
Our works
3D Drawings
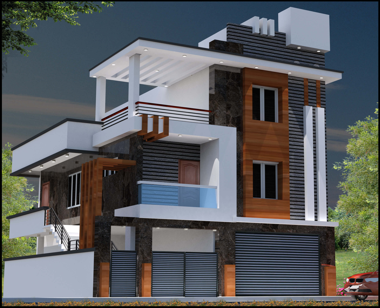
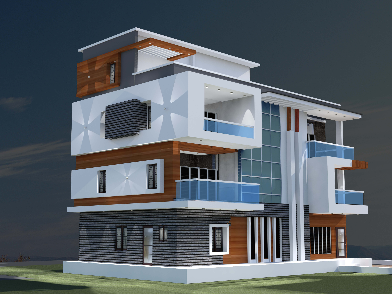
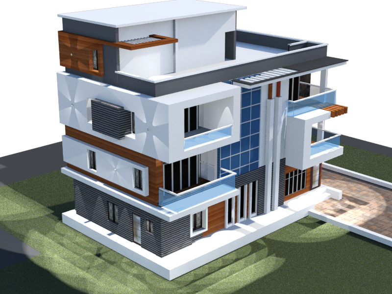
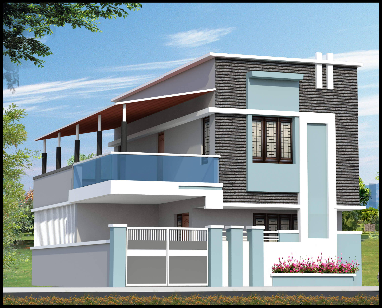
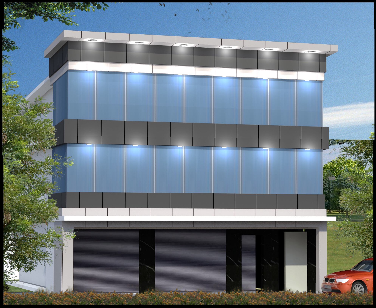
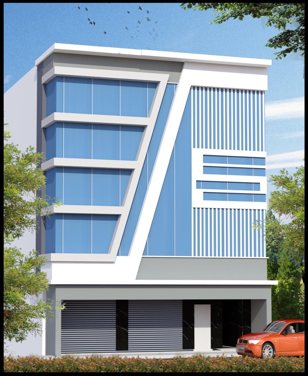
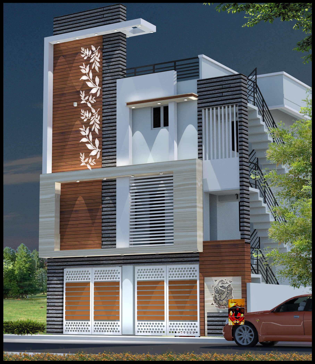
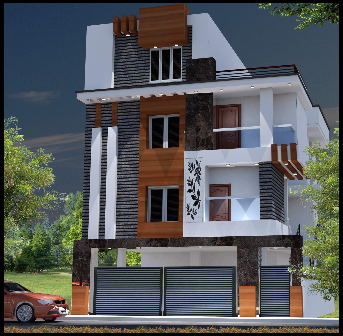
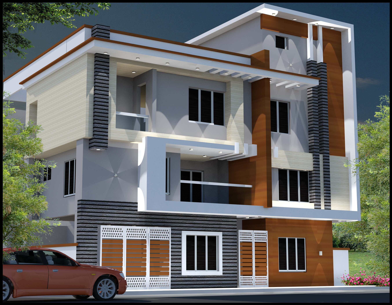
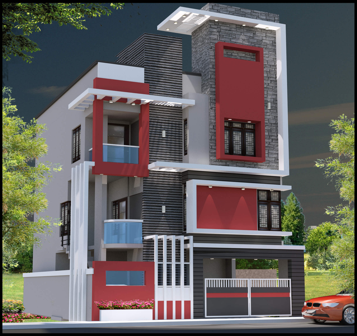
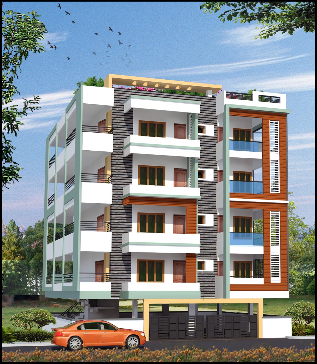
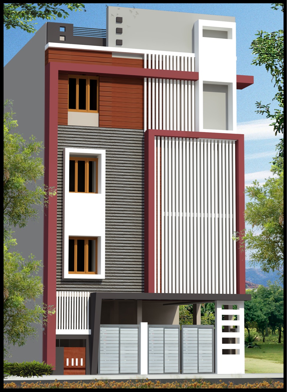
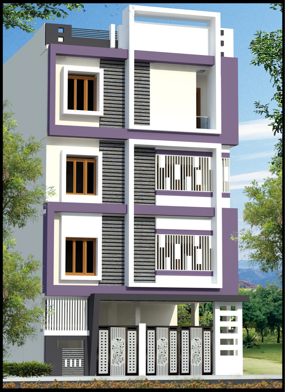
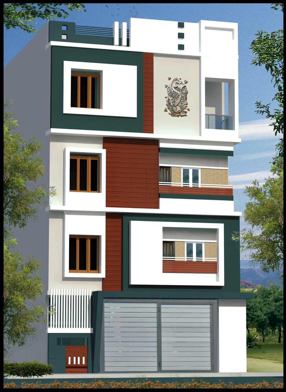
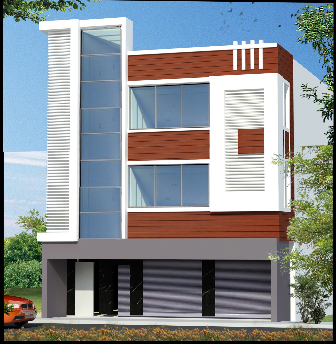
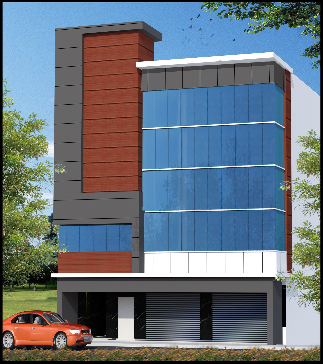
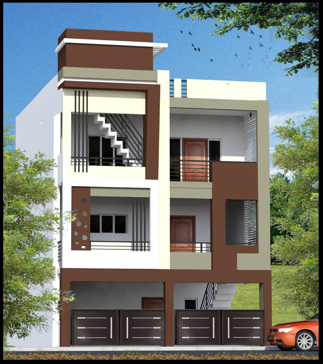
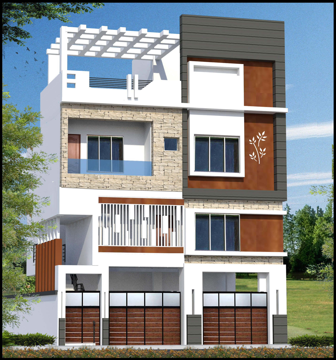
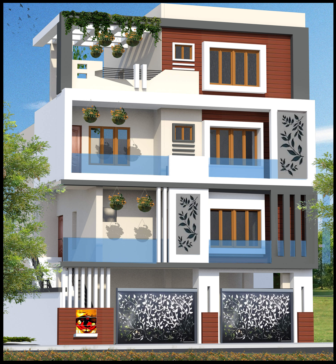
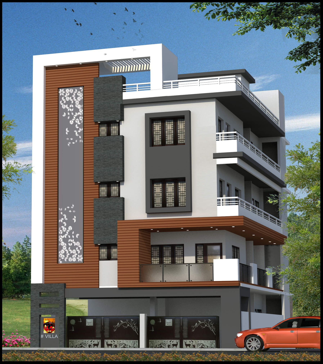
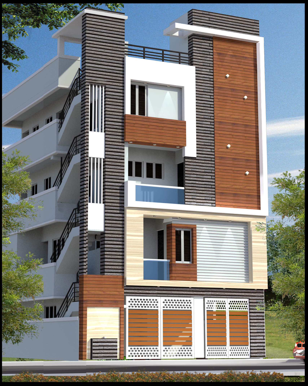
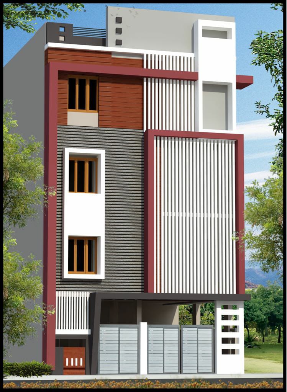
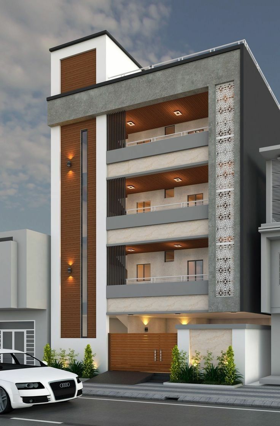
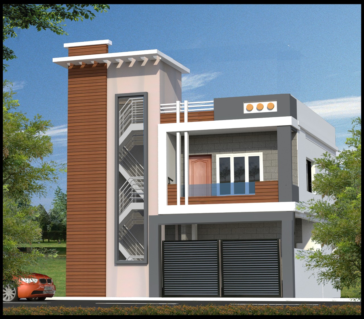
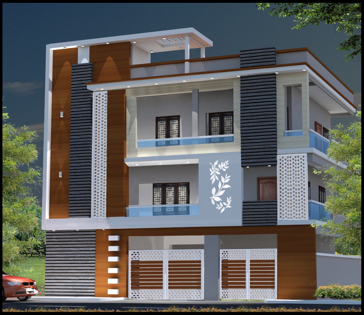
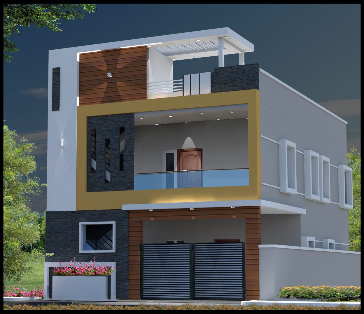
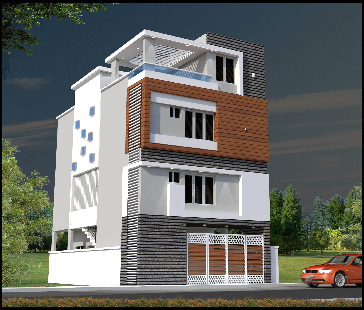
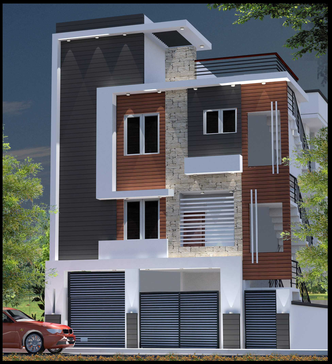
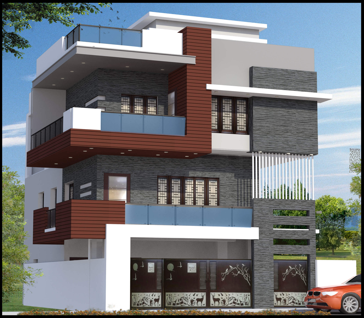
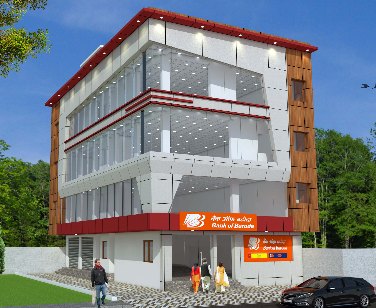
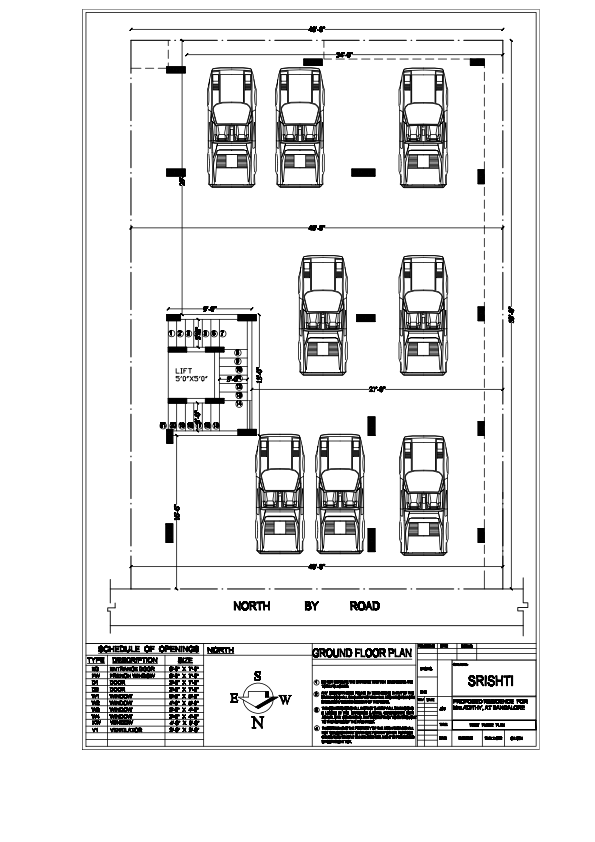
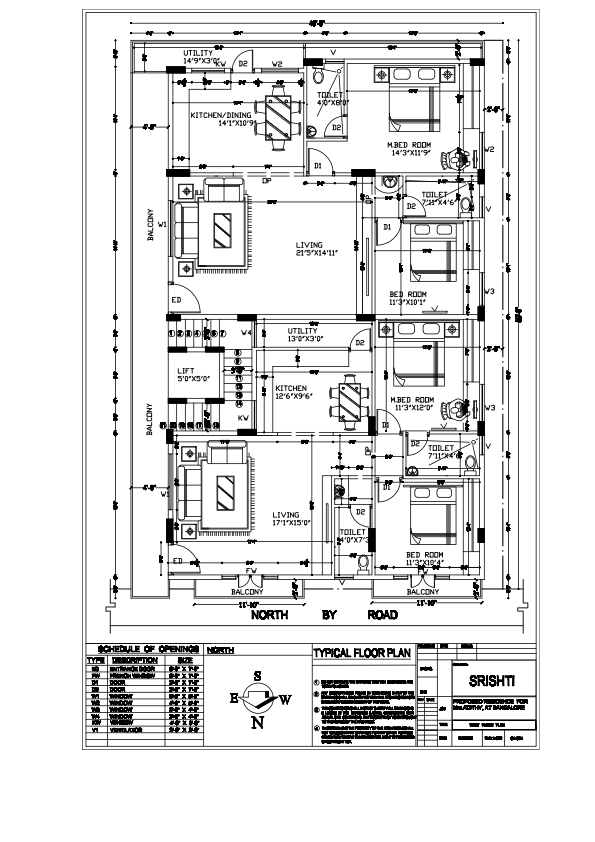
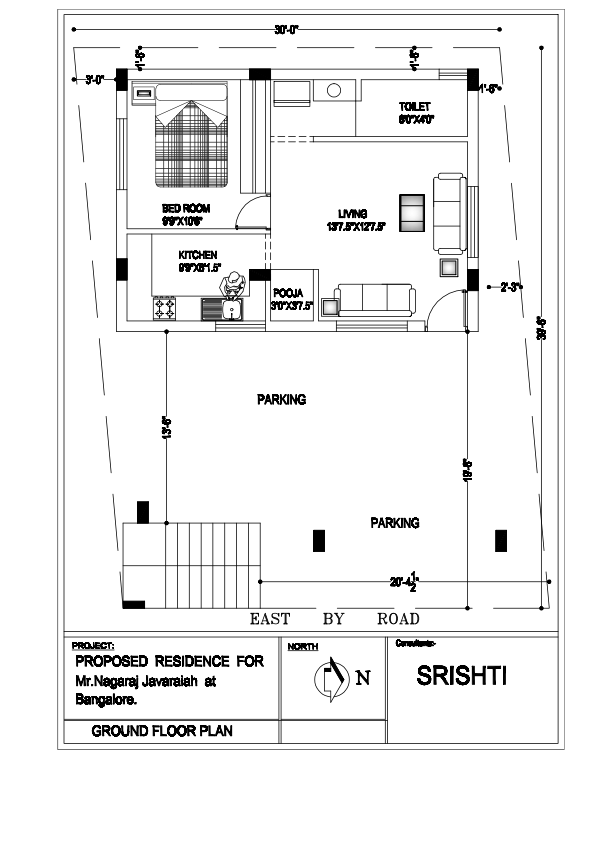
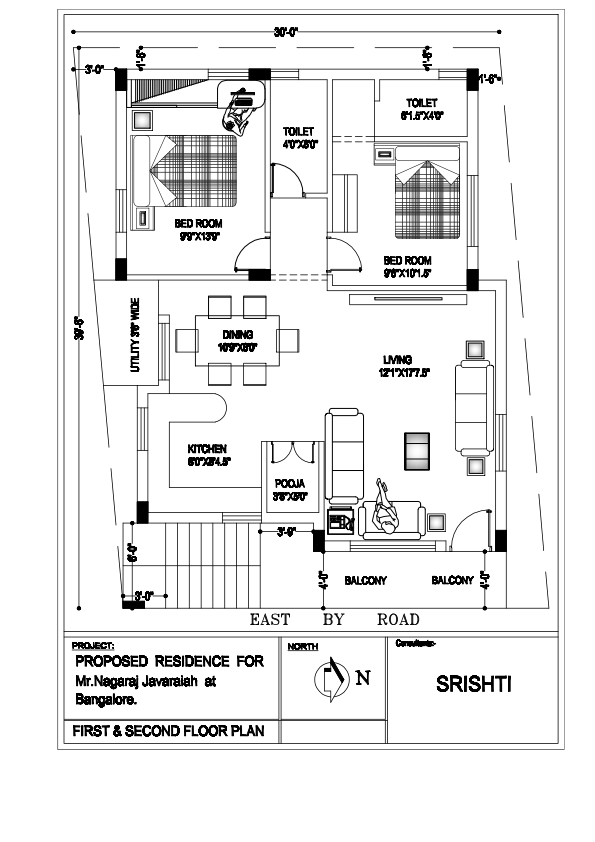
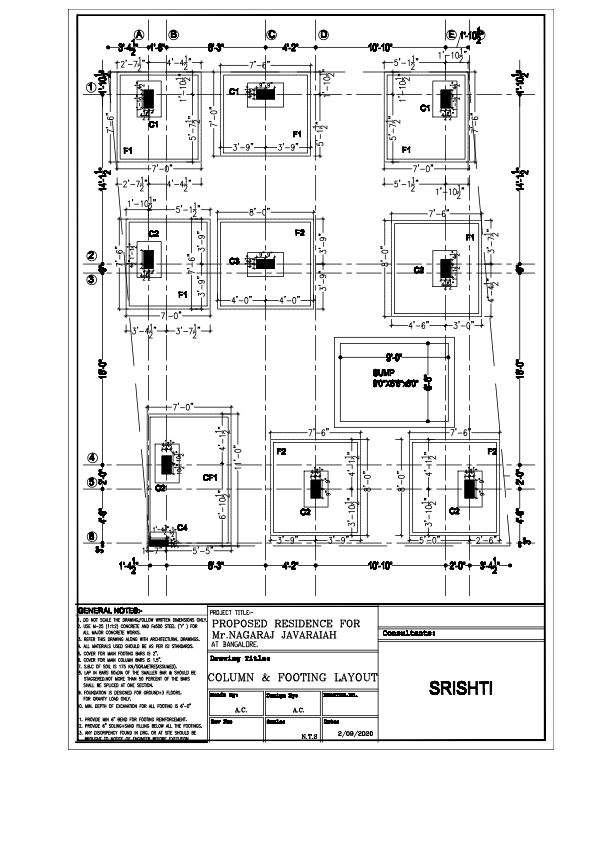
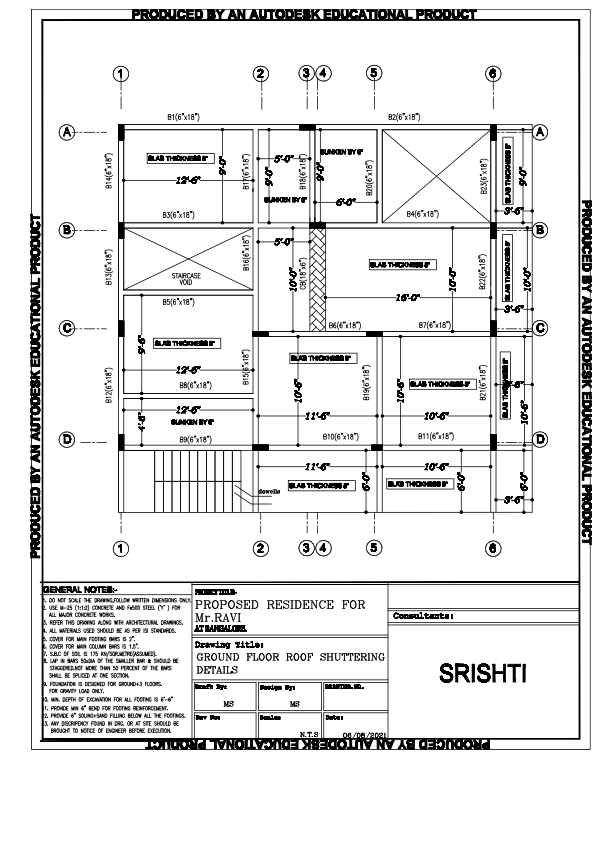
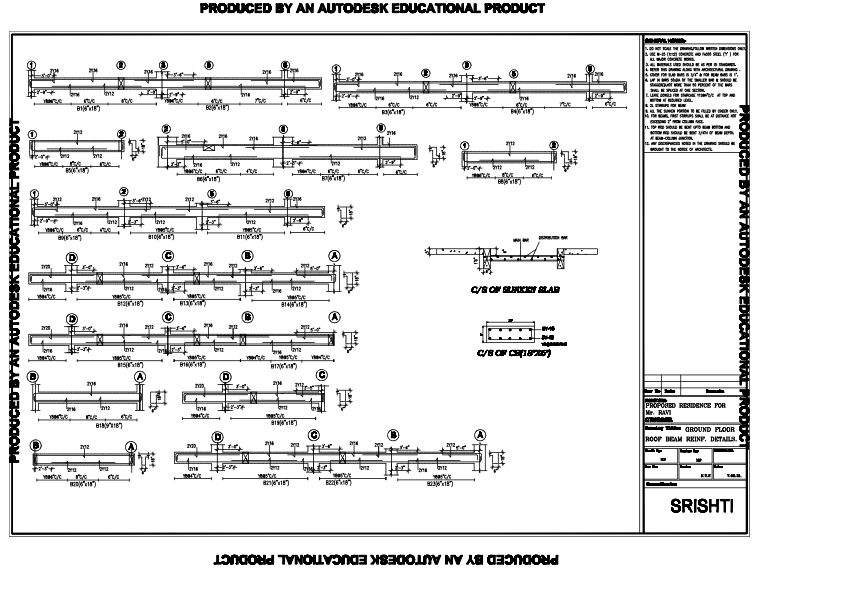
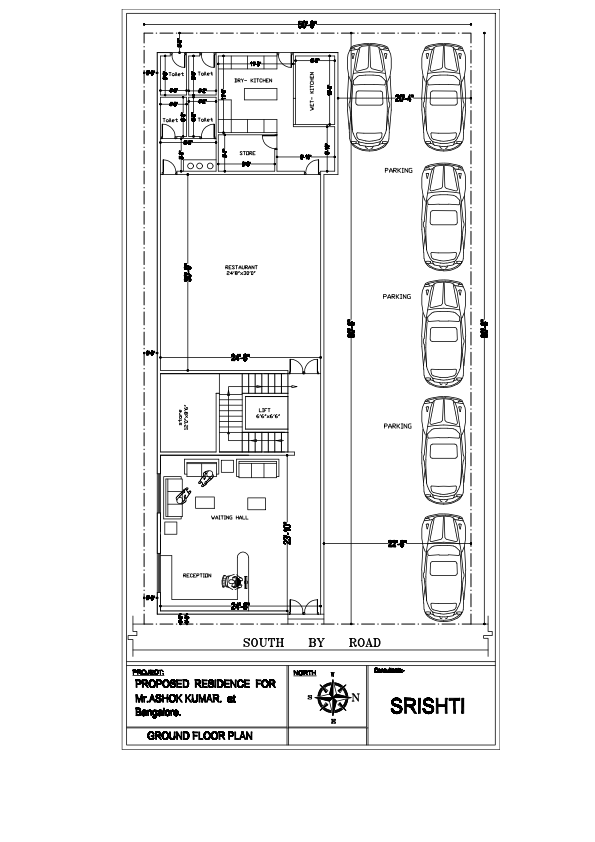
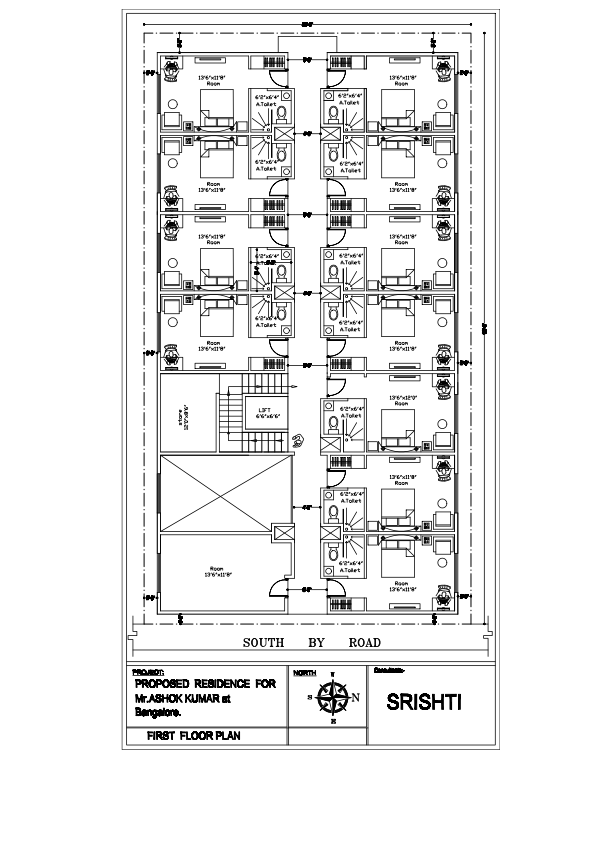
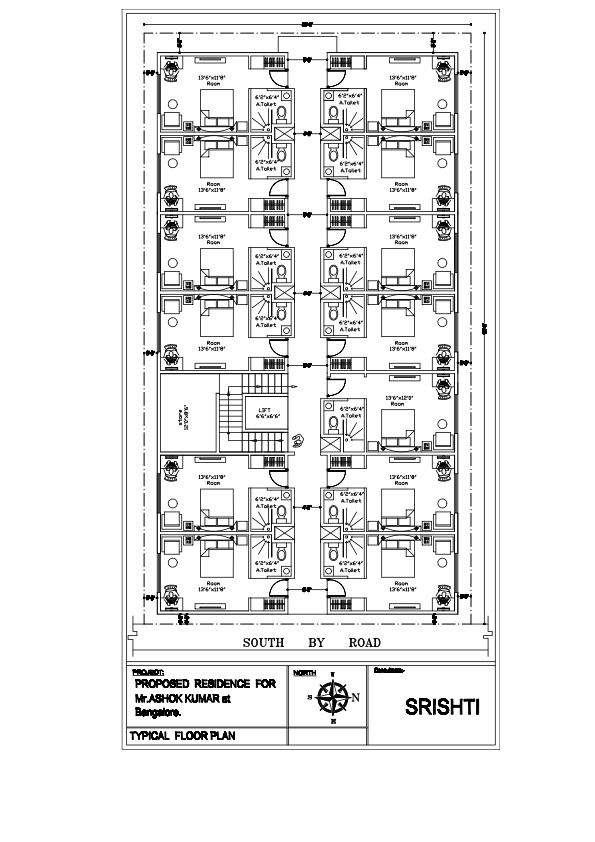
Floor plans, elevations and photorealistic 3D visualisations — see your project before a single brick is laid.
Want to see your project in 3D?
Get a free consultation — we'll visualise it before you build.
Floor plans, elevations and photorealistic 3D visualisations — see your project before a single brick is laid.
Get a free consultation — we'll visualise it before you build.